
Our approach is both collaborative and research-driven.
We work closely with clients, contractors, and communities to explore the full range of possibilities each project presents, challenging assumptions, weighing both expected and unexpected approaches, and staying deeply engaged from early research through construction. The result is work that is thoughtful, resilient, and fully realized.
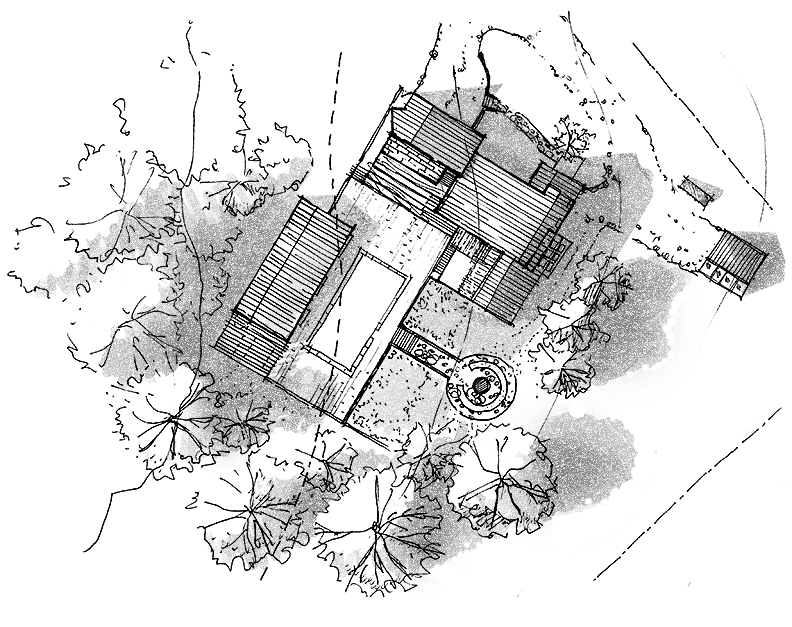
Whether adapting a century-old townhouse to contemporary life, designing for waterfront resilience, or creating learning environments for children, we bring the same disciplined curiosity to every commission. That means considering the full range of a project's occupants: children and adults, the pets that share their spaces, and the living systems, from preserved trees to planted landscapes, that give a place its character. What does this site, this program, this moment require?
For our ground-up work, that means buildings which perform structurally, environmentally, and socially, taking the complexities of site, program, and context to create responses which provide both inspiration and clarity. Our expertise in adaptive reuse, code-compliant renovations, Passive House construction, LEED-accredited design, and working within sensitive historic contexts gives us a unique ability to identify design opportunities and translate them into smart, workable outcomes.
Our Services
Full-service architectural and interior design.
Whether working on ground-up buildings, sensitive historic contexts, or interiors, we bring the same research-driven process to every project.
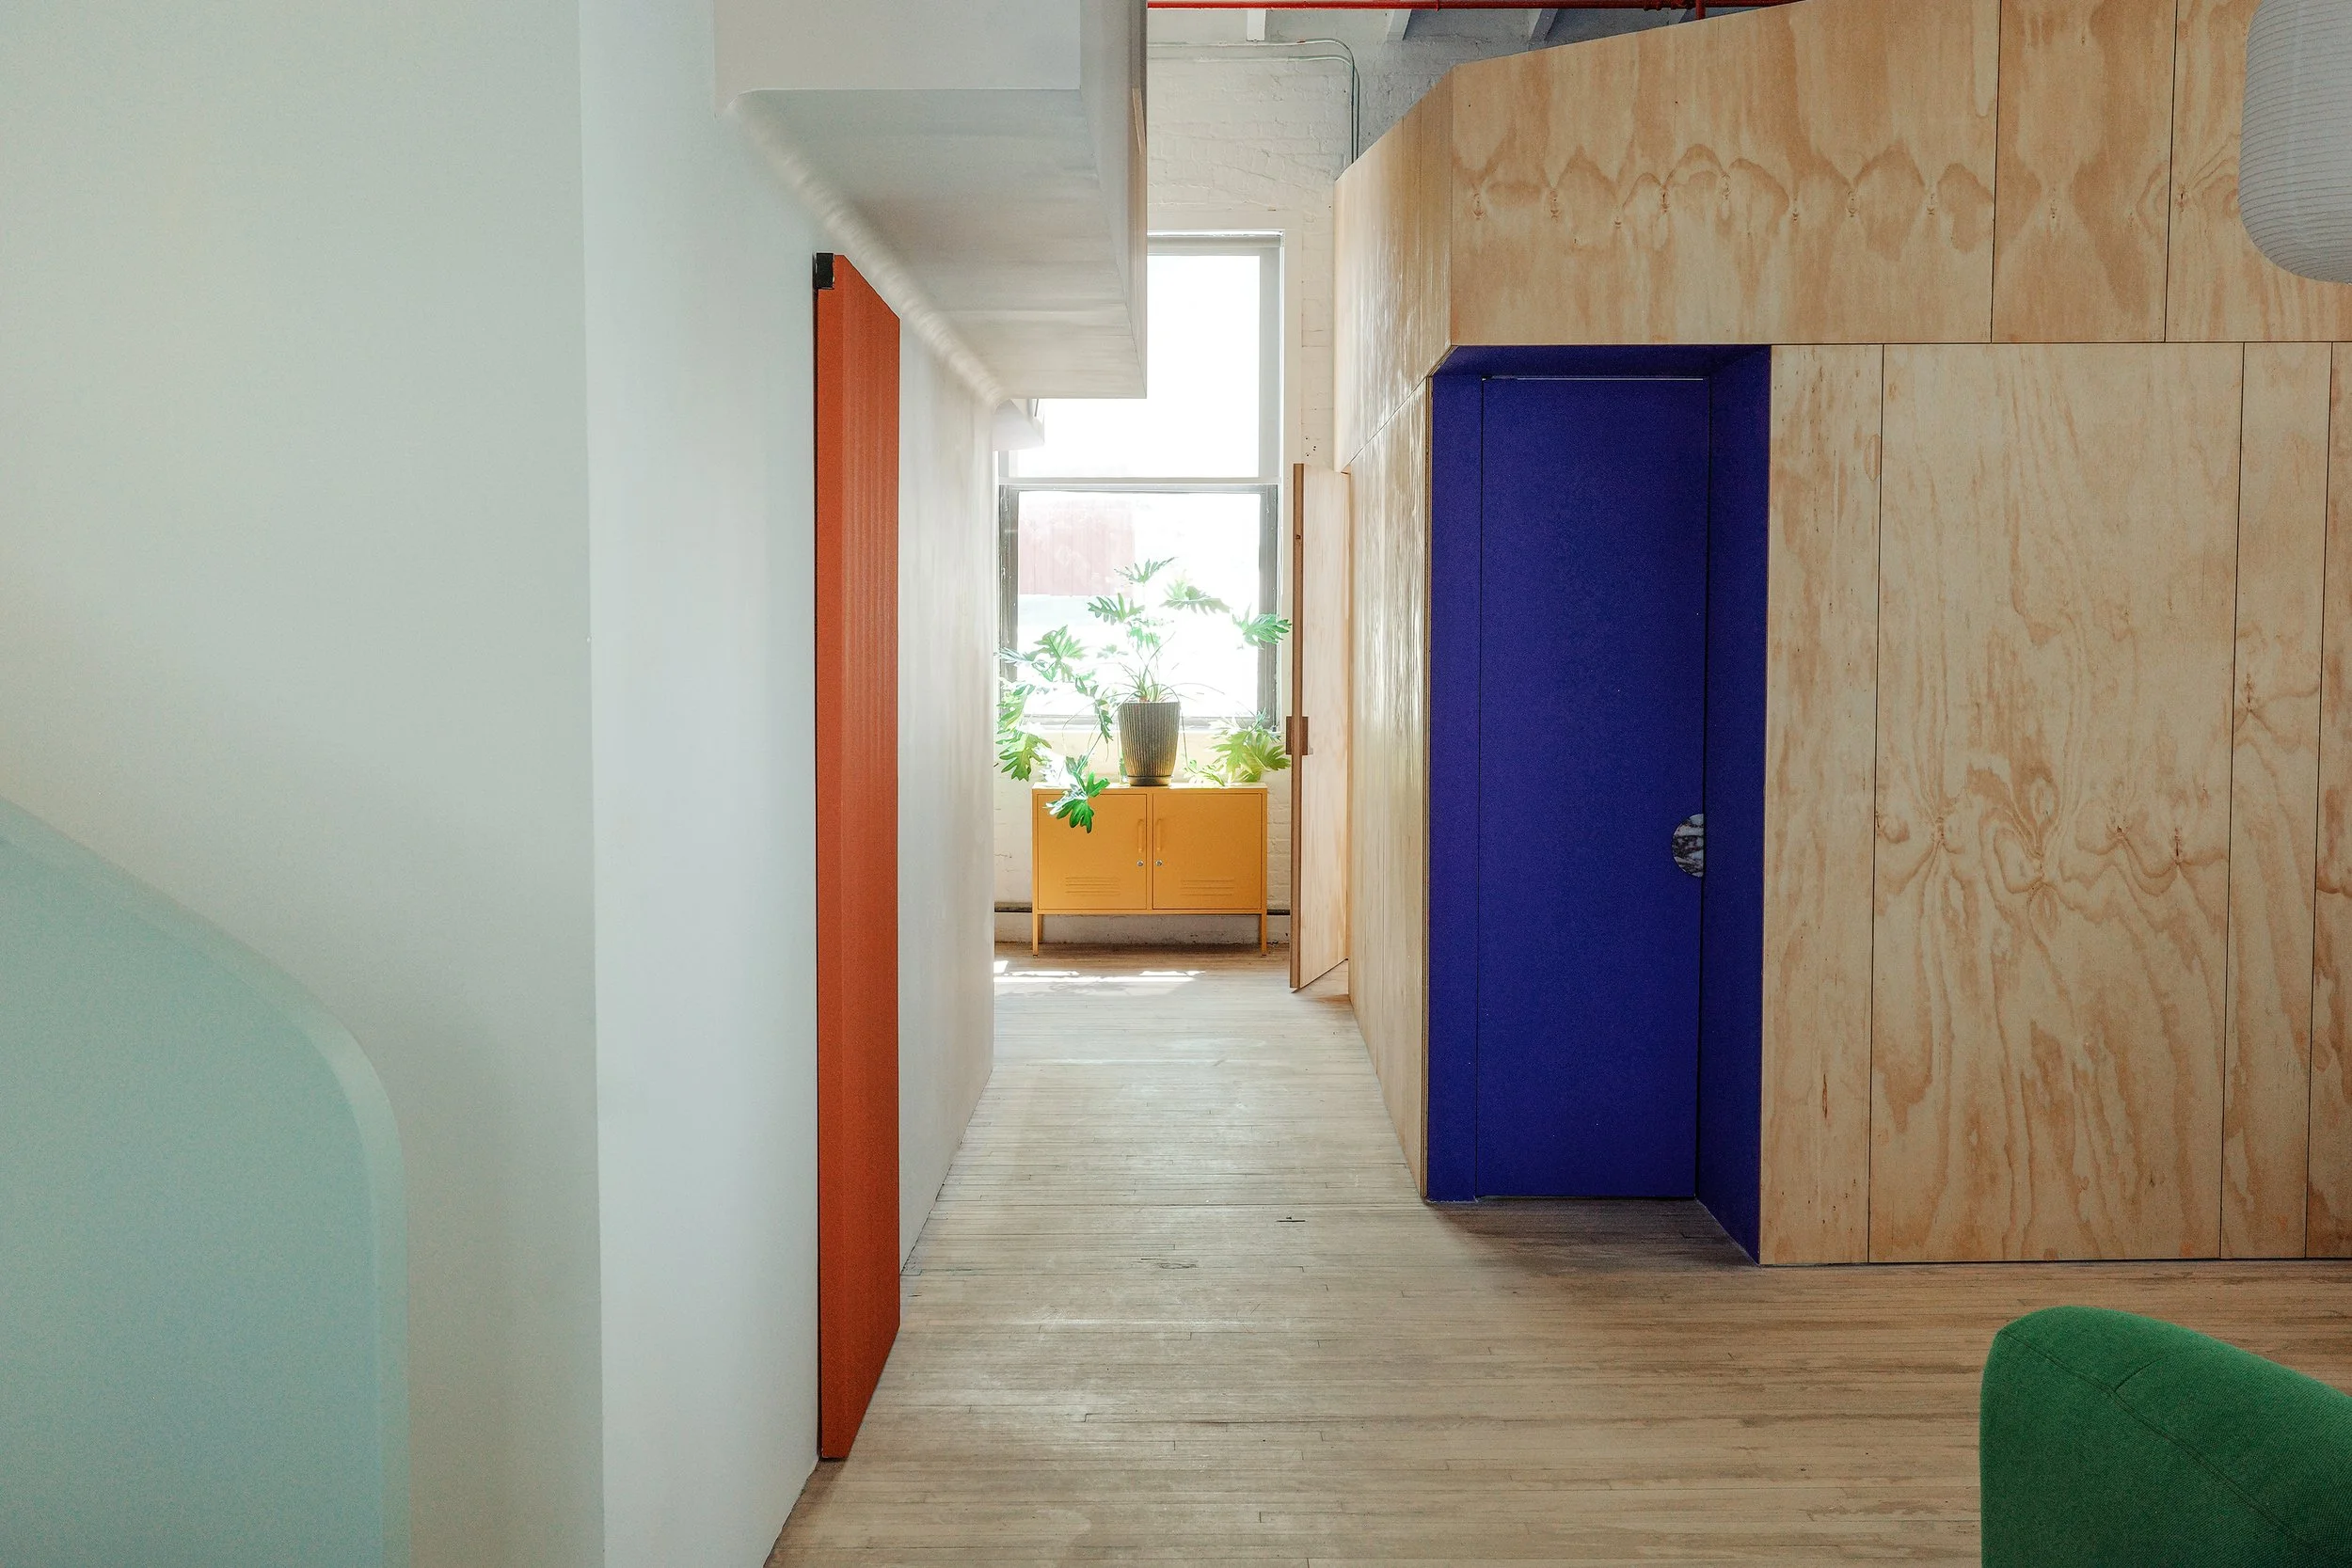
Our architectural practice begins with careful study of the forces that shape a place: topography, climate, material traditions, and patterns of use. We translate those insights into responses that balance innovation with stewardship, whether the work involves new construction on sensitive sites or nuanced intervention within complex historic contexts.
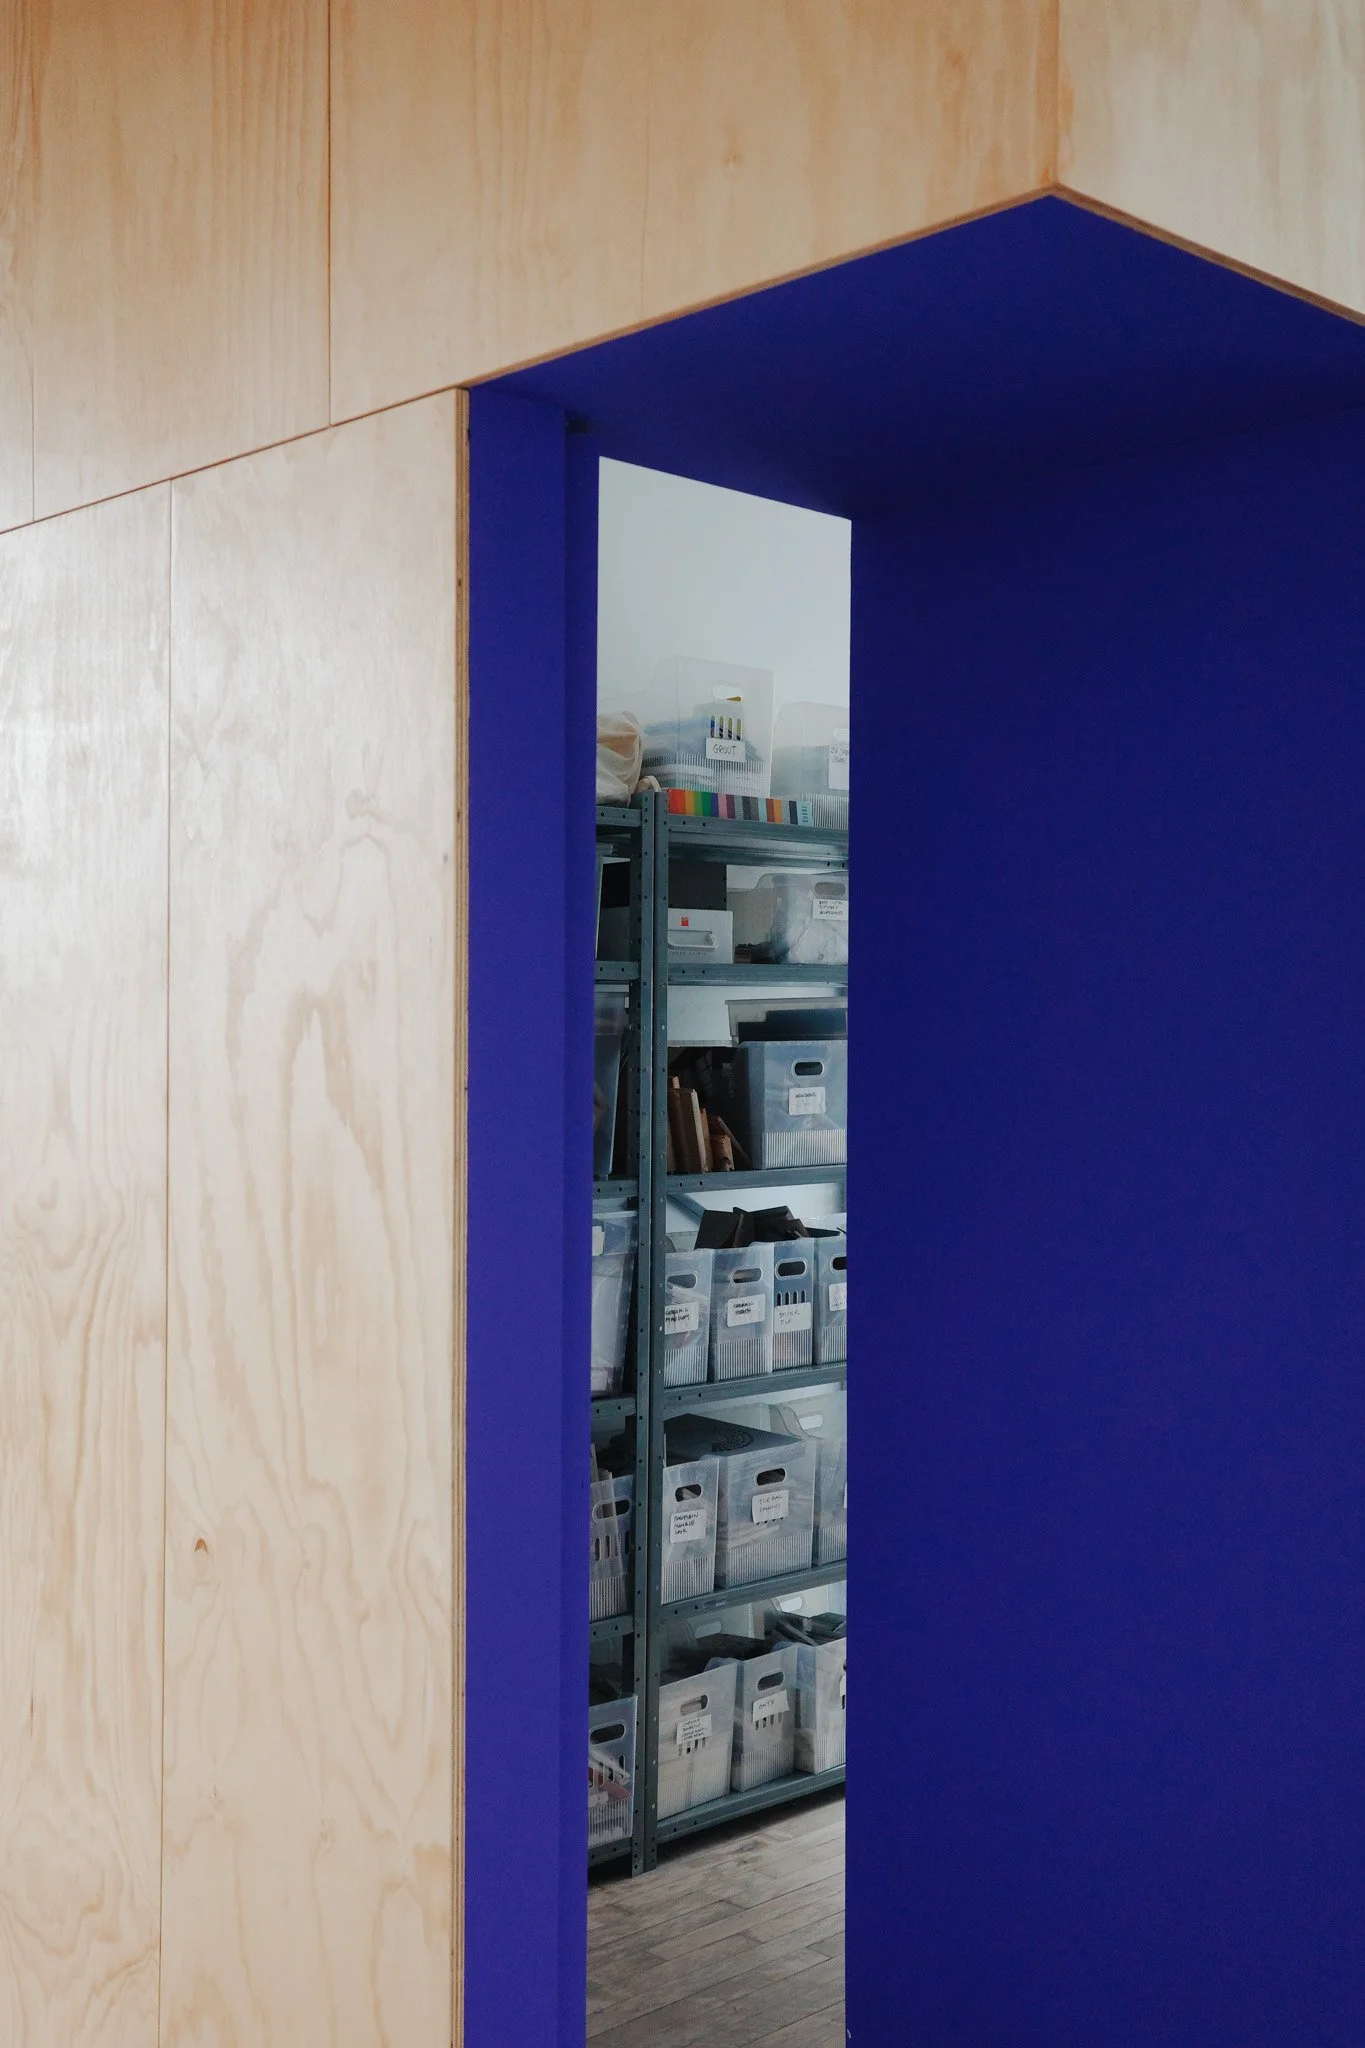
Our interior design practice brings the same rigor to the spaces within, from spatial planning and custom millwork to the sourcing of furniture, fixtures, and materials, engaging each project as architects, interior designers, or both.
Ground-Up Architecture
Adaptive Reuse
Addition & Alteration
Apartment Combination
Historic Renovation
Furniture Design & Fabrication
Facade Design & Restoration
Interior Sourcing & Staging
Climate Adaptation
Our Studio
Founded by Alexandra Barker, FAIA, in 2006, BAAO has decades of built experience across a wide portfolio of projects.
Our practice has received a broad range of design honors from leading industry institutions and cultural organizations, including Architizer, the Society of American Architects, Interior Design’s Best of Year Awards, The Architect’s Newspaper, AIA New York State, AIANY, AIABQDA, and NYCxDESIGN.
Our work has been featured widely across major newspapers, design journals, and international architecture platforms, including The New York Times, The Wall Street Journal, Architectural Digest, Architectural Record, Architecture Magazine, Metropolis, Azure, The Architect’s Newspaper, and Dezeen. In 2019, ORO Editions published a monograph on the firm’s work titled BAAO.
Our Culture
Our values as a practice shape how we work together.
We cultivate an open and collaborative studio environment that supports a conversational, research-driven process, all in pursuit of thoughtful and rigorous built work.
This ethos extends to our commitment to expanding access to design. We engage individuals and organizations who might not otherwise have access to architectural services, bringing the same care, discipline, and creative ambition to these projects as to any commission.
Through Design Advocates, a collective of small firms, we collaborate with marginalized communities, including families transitioning out of homelessness. We also contribute to New York City’s Basement Apartment Conversion Program to help increase access to safe, code-compliant housing.
Across private, nonprofit, and public sector partnerships, including The Hudson Companies, Trinity Real Estate, Concourse House, Restored Homes HDFC, and the New York City Department of Design and Construction, we bring a thoughtful, research-driven, and mission-aligned approach to every collaboration.
Our Team
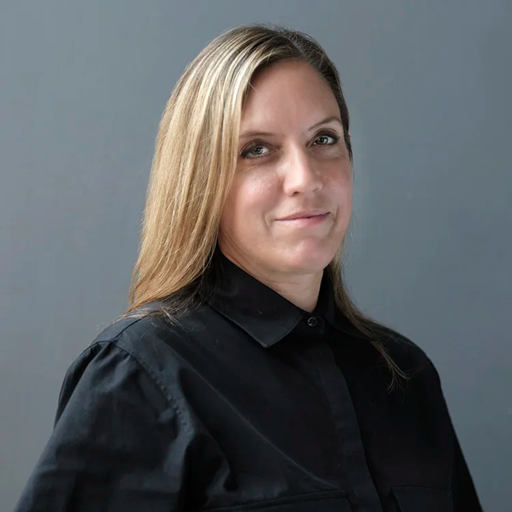
Alexandra Barker
FAIA LEED AP
Principal
Alexandra Barker is the founder and principal of BAAO, a practice she established in 2006. With over two decades of experience as a licensed architect, she brings expertise in adaptive reuse, institutional design, and climate-responsive architecture to projects spanning residential, educational, and public work.
She is also Associate Professor, former Interim Chair of the Graduate Architecture, Landscape Architecture, and Urban Design Department, and current director of the Master of Science Programs at Pratt Institute, where she has taught since 2001.
At Pratt, Alexandra bridges practice and pedagogy through studios focused on adaptive reuse, environmental resilience, and designing for diverse inhabitants.
She has received national grants to integrate sustainable principles and practice-based research into graduate architecture education.
Alexandra holds an M.ARCH from Harvard University's Graduate School of Design, where she received the Templeton Kelly Prize and Clifford Wong Housing Prize for her thesis work on mixed-use housing.

Annie Paz
Associate
Annie Paz is a designer from Chicago, Illinois. She has a Master of Architecture from Pratt Institute in Brooklyn and a BA in Architecture from the University of Illinois at Chicago. With over 12 years of professional experience, Annie has completed a wide array of projects ranging from educational spaces, medical offices, and retail spaces to ground-up residential and townhouse renovations. Her areas of expertise include interior and exterior detailing and finishes as well as restoration work required on Landmarked projects.
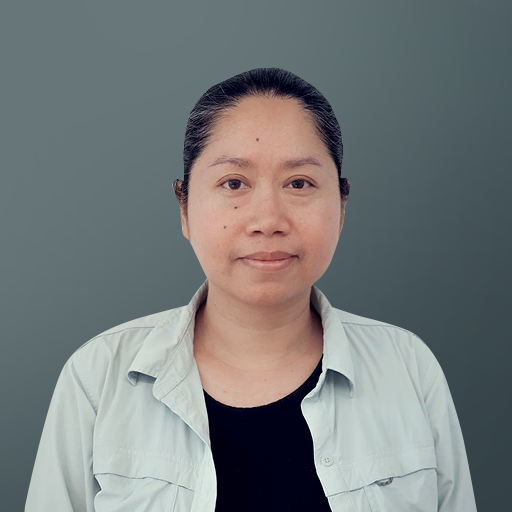
Shelly Sang
Project Manager
Shelly Sang received her Bachelor of Science in Design from Arizona State University and a Master of Architecture from the University of Wisconsin-Milwaukee. Since moving to NYC in 2010, she has worked on a variety of projects ranging from institutional and educational facilities to residential renovations in historic districts. Her professional experience has allowed her to develop the ability to analyze and untangle various complex architectural design and construction processes.

Iryna Gulin
Project Manager
Iryna Gulin is a designer from Queens, New York, with a Bachelor of Architecture from Thomas Jefferson University. Iryna has extensive experience in Landmark projects. Her background in fine art informs her design sensibility.
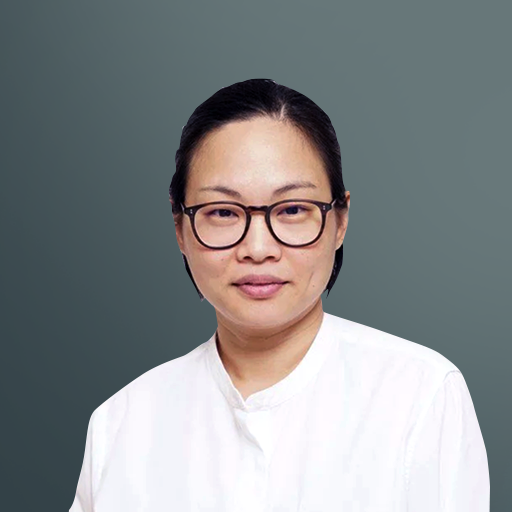
Kay Kofong Hsia
Project Manager
Kay Hsia is a designer from Taipei, Taiwan. She graduated with an M.Arch from Pratt Institute, receiving the Sidney Katz Award for Design Excellence. Her prior experience includes MFA in illustration from Savannah College of Art and Design, and a BS in Civil Engineering from National Cheng Kung University in Taiwan. With a diverse background including engineering and communication art, Kay brings a fresh and unique design perspective to architecture projects.

Madison Green
Project Manager
Madison Green is an architectural designer from Lindsay, TX working in New York since 2021. Her experience spans a mix of residences, commercial spaces, and award-winning proposals for public spaces and international institutions. Outside of practice she has been a part-time lecturer at the University of Pennsylvania, and a guest critic at Penn, Pratt, Syracuse, Temple, Kean, and UT Austin.
Madison holds a Master of Architecture from the University of Pennsylvania Weitzman School of Design and a Bachelor of Environmental Design from Texas A&M University.

Cristy Martinez
Project Designer
Cristy is a designer from San Juan, Puerto Rico. She holds a minor in Interior Design, Bachelor’s in Architecture from the University of Puerto Rico and pursued advanced studies at Pratt Institute, where she earned her Master’s in Architecture.
Cristy's professional experience spans both interior design and interior architecture, reflecting her versatility and holistic approach to spatial design.